
Our Contemporary Homes Services
At Sam Strumph Builders, we design and build contemporary homes that balance modern style with everyday comfort. Our expert team delivers tailored construction solutions that fit your lifestyle and vision.
Modern Living, Crafted With Care
Sleek lines, open spaces, and light-filled rooms — a contemporary home is designed for the way you live today. We bring architectural creativity and practical function together, creating spaces that are beautiful, efficient, and timeless.
What Makes a Home Contemporary
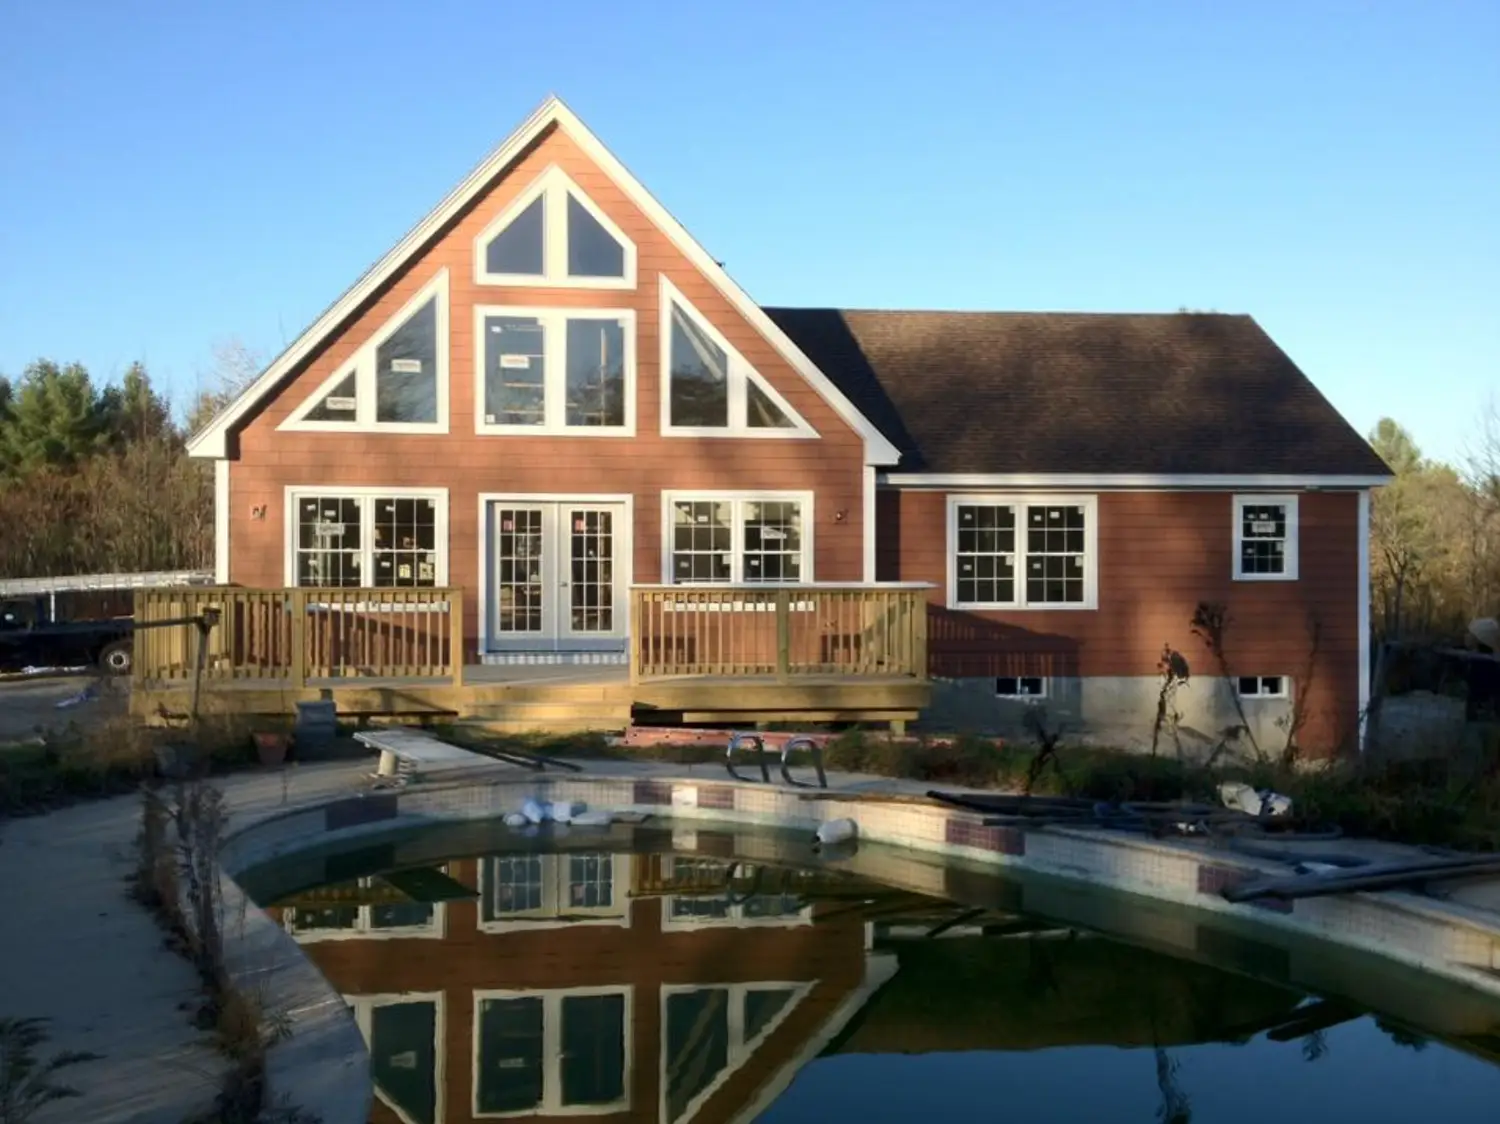
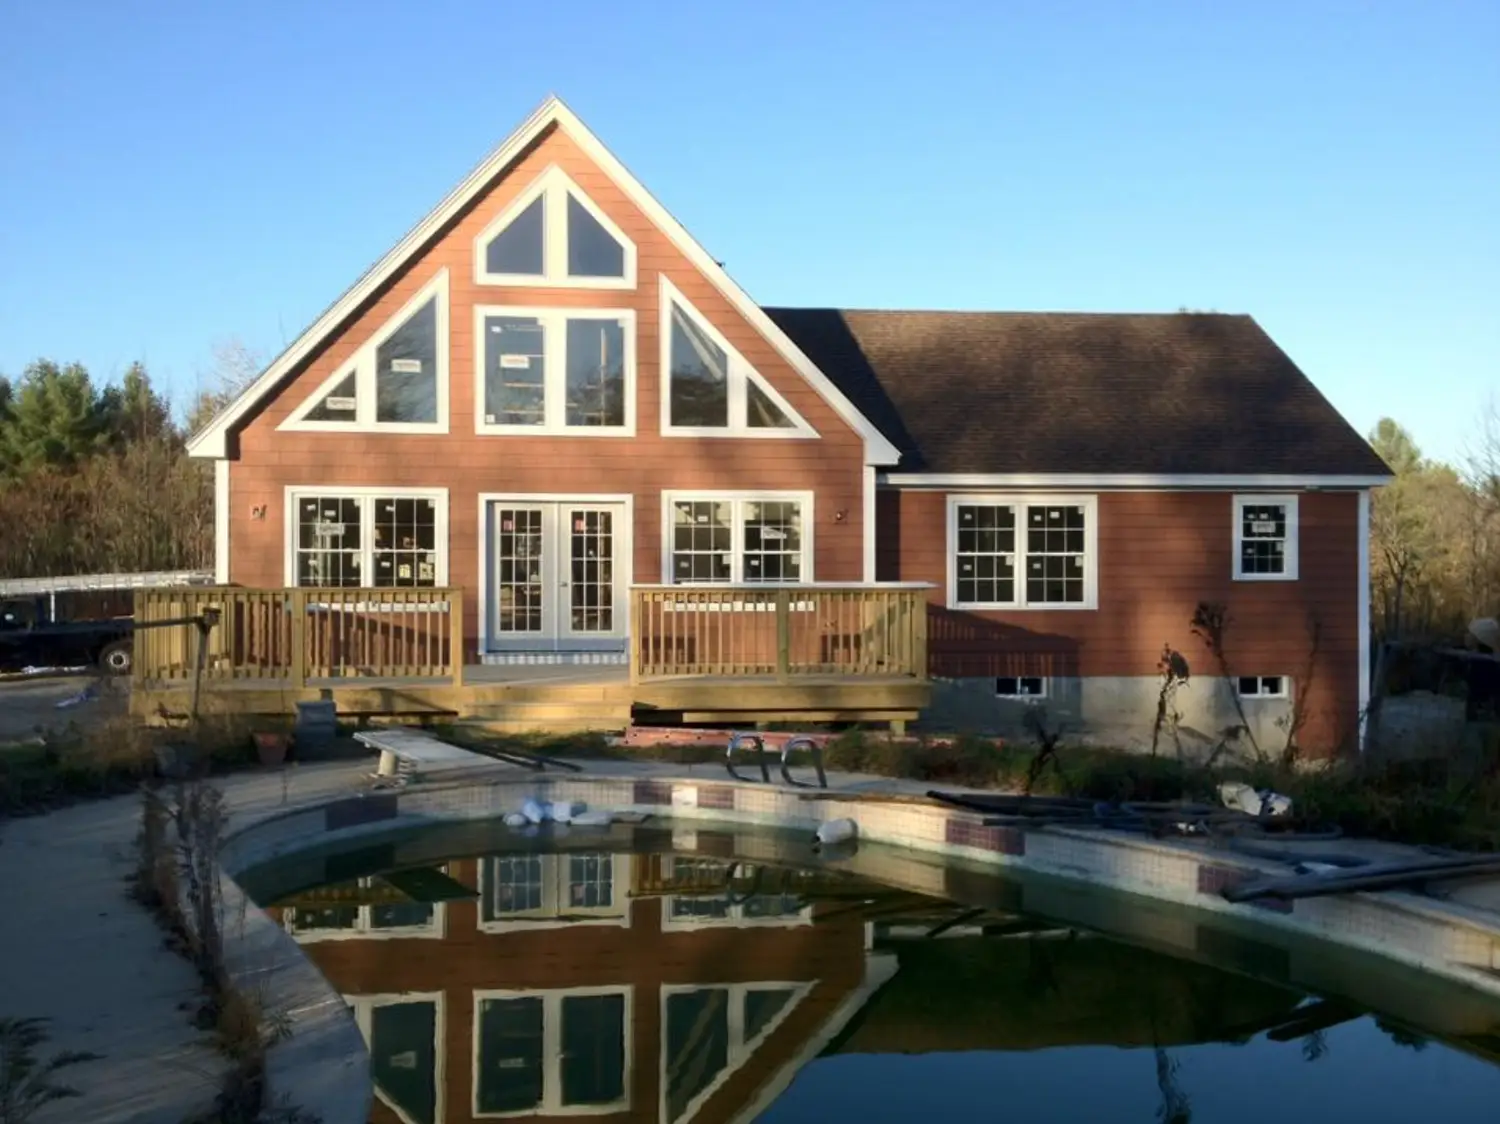
A contemporary home is designed around how people live now rather than around a historic style. The usual signs are an open main floor where the kitchen, dining and living areas share one space, larger windows and glass doors that bring in daylight and views, simpler trim and cleaner lines, and rooflines that can be low-slope, shed or a mix of forms. Contemporary also means flexibility: a first-floor primary suite, a dedicated home office, or a mudroom sized for Maine winters are easy to fit into a plan that is not bound by a traditional layout.
Our process is the same four steps we use for every home: consultation and planning, design and customization, construction, and the final walkthrough. With a contemporary house, the design stage carries more weight, because the choices that define the style, such as window sizes, ceiling heights and how the house sits on the lot, also drive the structure and the energy performance.
Big Windows in a Cold Climate
Southern Maine has long, cold winters, and every square foot of glass loses more heat than an insulated wall. A good contemporary home is designed with that in mind: the largest glass faces south where the winter sun helps, overhangs shade it in summer, and windows are chosen for their insulating value, not just their size. The house is built to the insulation and air-sealing requirements of Maine's statewide building and energy code, with mechanical ventilation to keep a tight house healthy.
Because the plan is open, heating and cooling need to be designed as a system. Our experience in home heating as well as construction means we think about where heat comes from and how it moves through an open floor plan from the start. Many new Maine homes now use high-efficiency heat pumps, and Efficiency Maine offers rebates on qualifying systems, which is worth checking during planning.
Lots, Views and What Affects the Budget
Contemporary designs adapt well to difficult lots: a sloped site can become a walkout lower level, and a narrow lot can take a longer, thinner plan. Lots near lakes and rivers bring their own rules. Maine's shoreland zoning law regulates building within 250 feet of great ponds, rivers and tidal water, which affects setbacks, clearing and the size of the footprint, so we look at that before the design is fixed. Costs depend on the size of the house, the amount and type of glass, structural spans for open rooms, site work, and finishes.
If you are drawn to a more traditional exterior, see our colonial homes. For a plan built entirely around your own list of rooms and priorities, start with our custom home building service. Already own a house you want to open up and modernize? Our whole-home renovations bring the same ideas to an existing home. We work from Gorham across Southern Maine, including Westbrook, Windham, Standish, Buxton, Scarborough, Saco, Portland, South Portland, Cape Elizabeth, Falmouth, Cumberland and Yarmouth.
What You'll Love About Contemporary Homes
Contemporary homes are more than just a style — they're a way of living.
Open-Concept Living
Seamless flow between kitchen, dining, and living spaces.
Natural Light
Large windows and glass doors for bright, airy interiors.
Smart Design
Functional layouts and modern finishes built for everyday comfort.
Custom Features
Tailored details and finishes designed around your lifestyle.
Take a look at some of our recent contemporary home projects. Each design highlights the clean lines, innovative layouts, and custom details.
Ready to Build Your Contemporary Home?
Your dream home starts here. Let's design a space that's modern, functional, and uniquely yours.
Start Your ProjectFrequently Asked Questions
Are contemporary homes energy efficient?
Can you build a contemporary home on any lot?
What's the difference between contemporary and modern?
Why SSB for Contemporary Homes
Expert Guidance
From first ideas to final touches, we guide you every step.
Tailored Solutions
Every home is customized to reflect your vision.
Proven Craftsmanship
Built with precision, care, and materials that last.